The Space Specs Events Gallery Location Book the Studio →
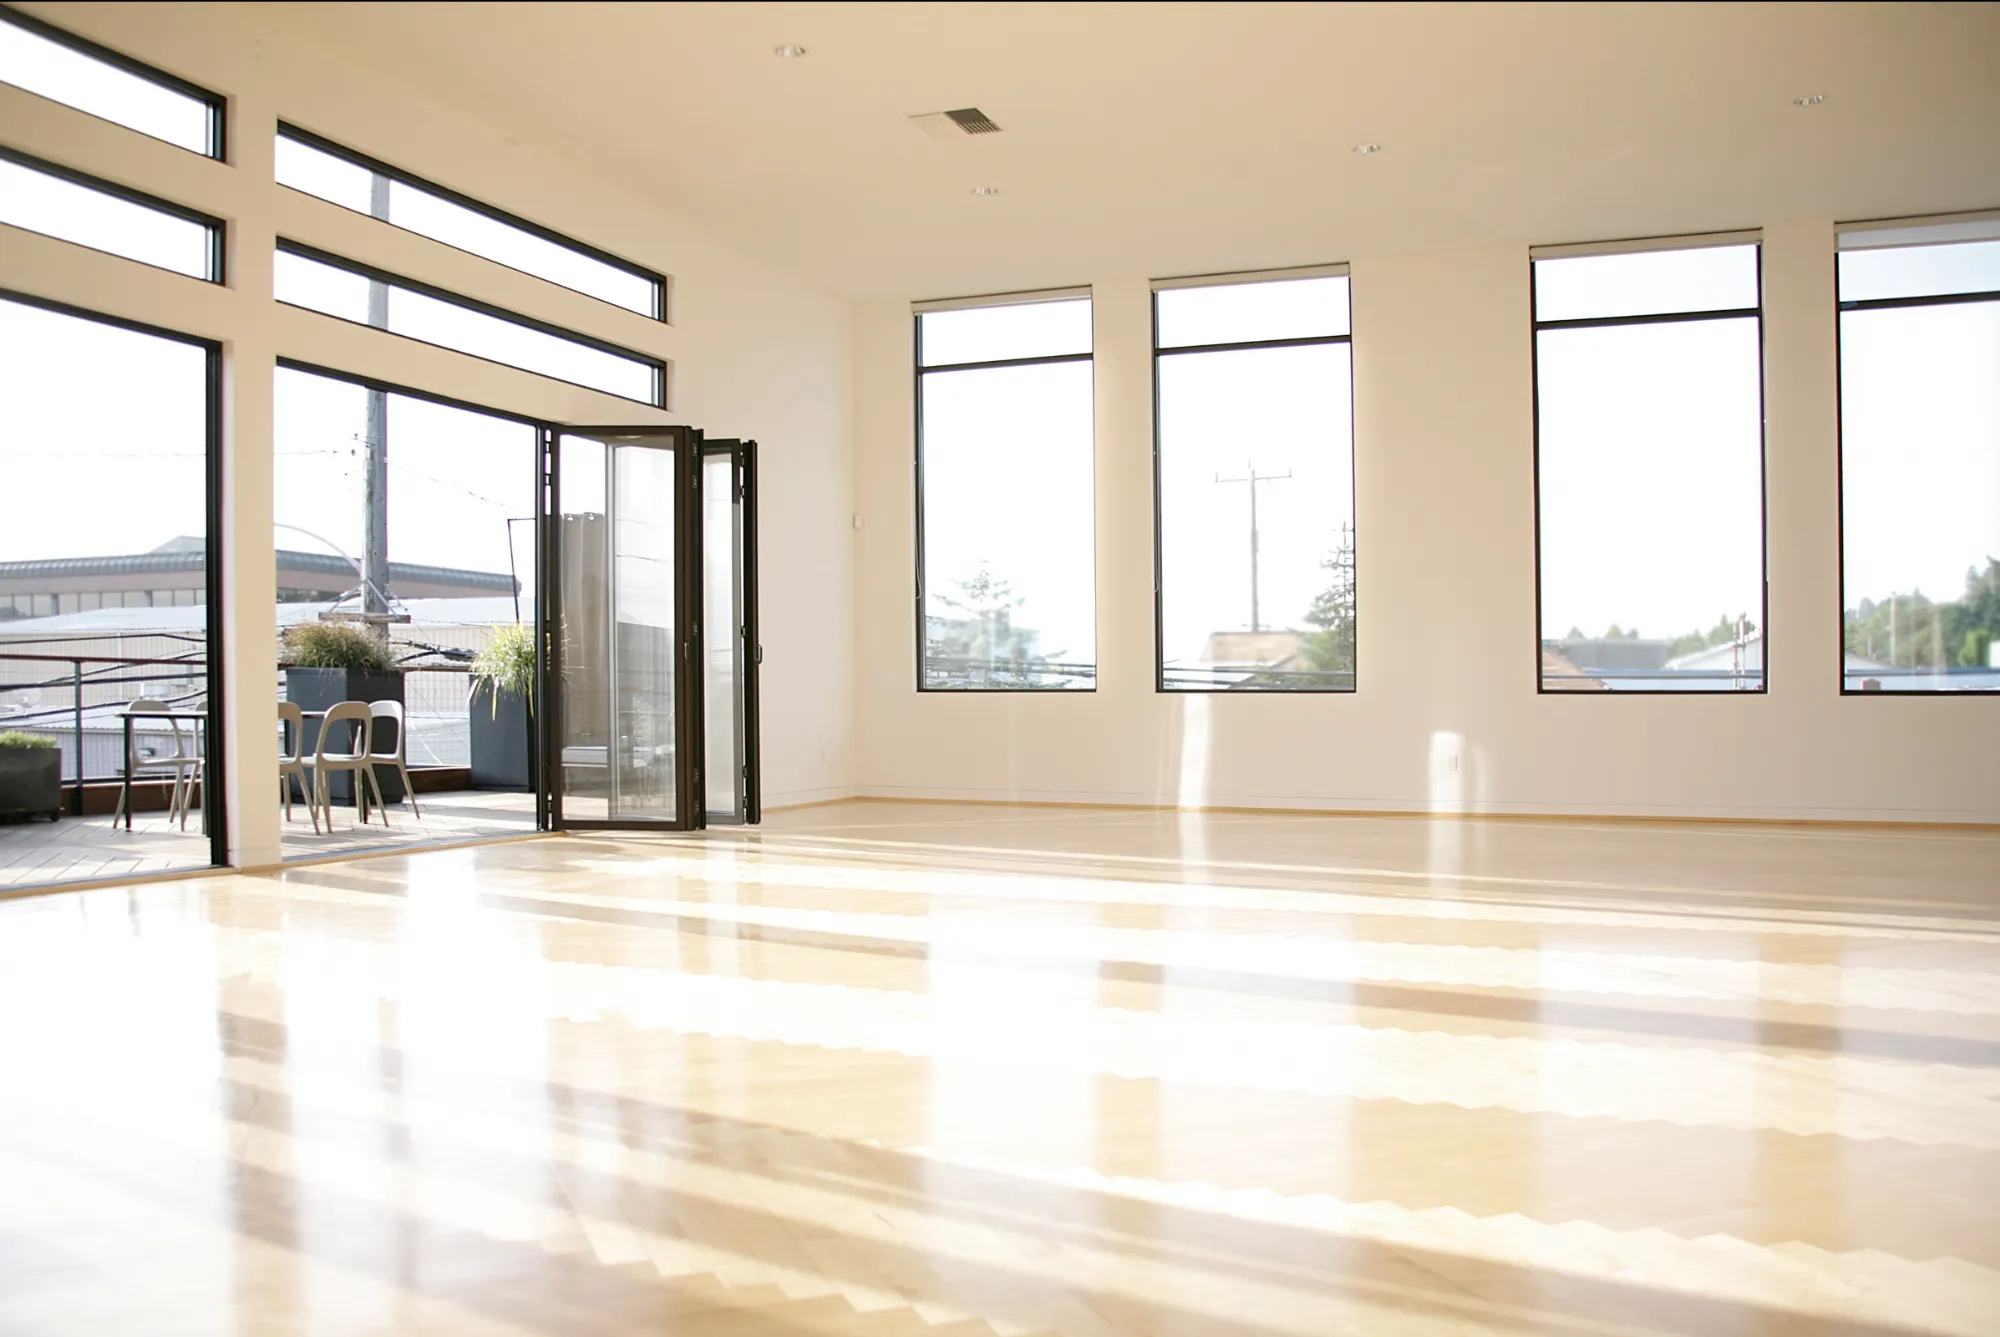
The Light Loft, a Seattle studio rental and event space — open herringbone floor with walls of folding glass doors to the deck

SEATTLE RENTAL & EVENT SPACE

The Light Loft

A light-filled studio built for productions, gatherings and the kind of work that deserves a beautiful space.

A studio that already knows how to look good.

The Light Loft is a 2,500-square-foot space in Seattle's historic Fishermen's Terminal. Soaring ceilings, walls of natural light, and an open floor plan make it equally capable of hosting a full production, corporate off-site, reception or a seated dinner.

2,500
Square Feet
16 ft
Ceilings
80
Guest Capacity

(Standing Reception)

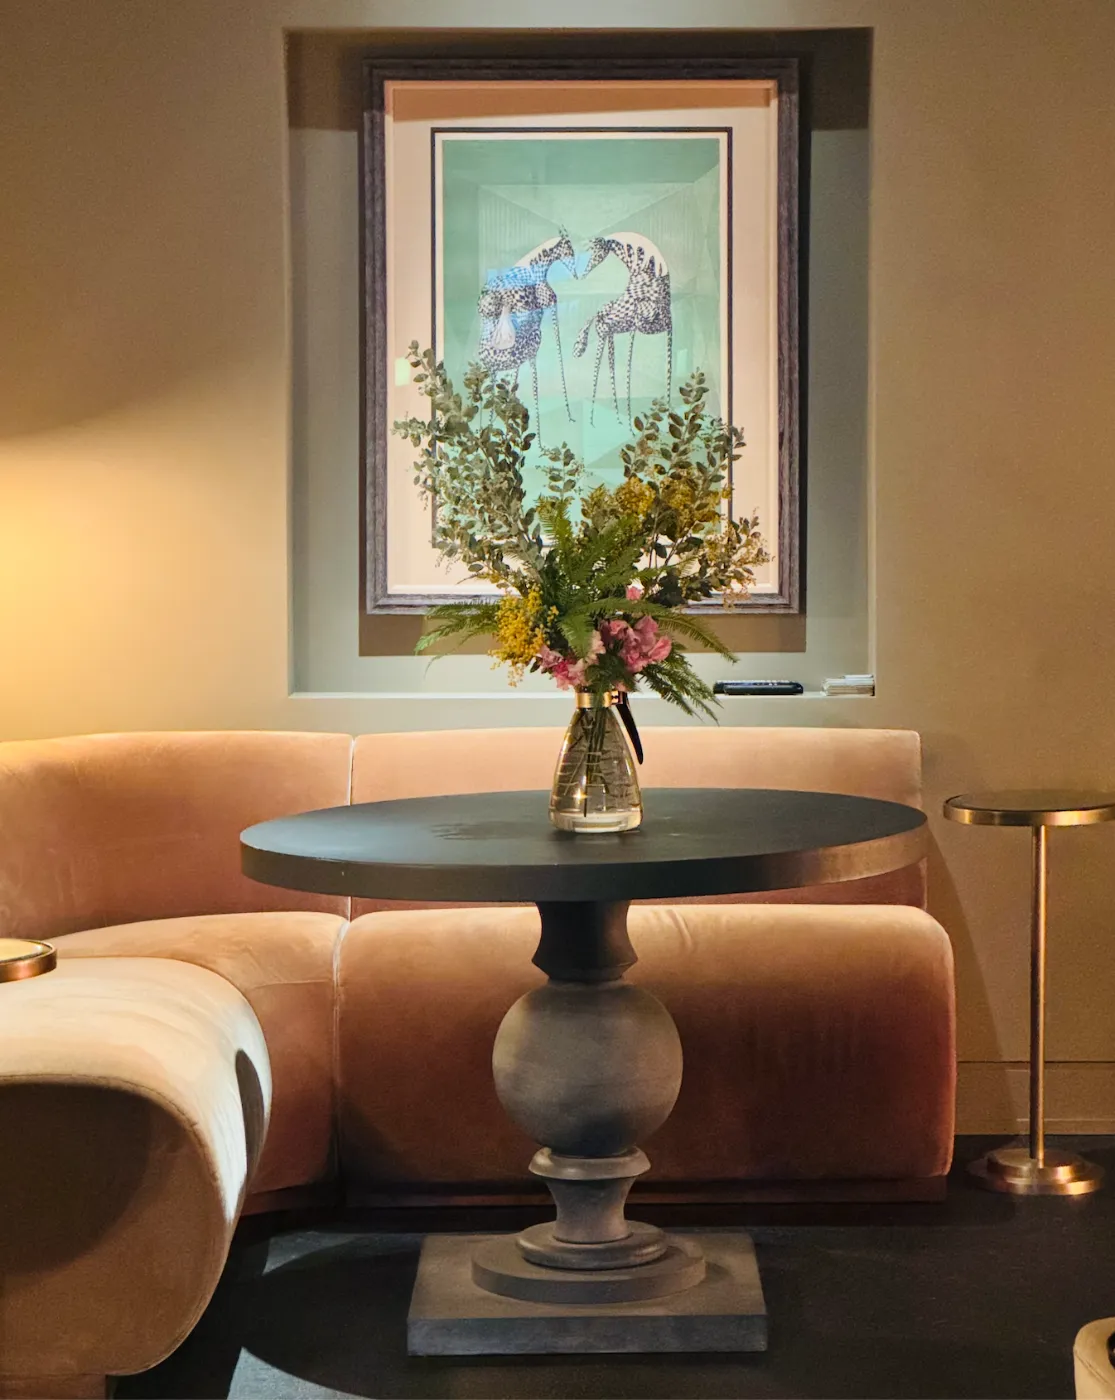
Lounge at the Light Loft in Seattle — pedestal table with flowers, framed artwork and velvet banquette

The Space

Everything
your event needs.

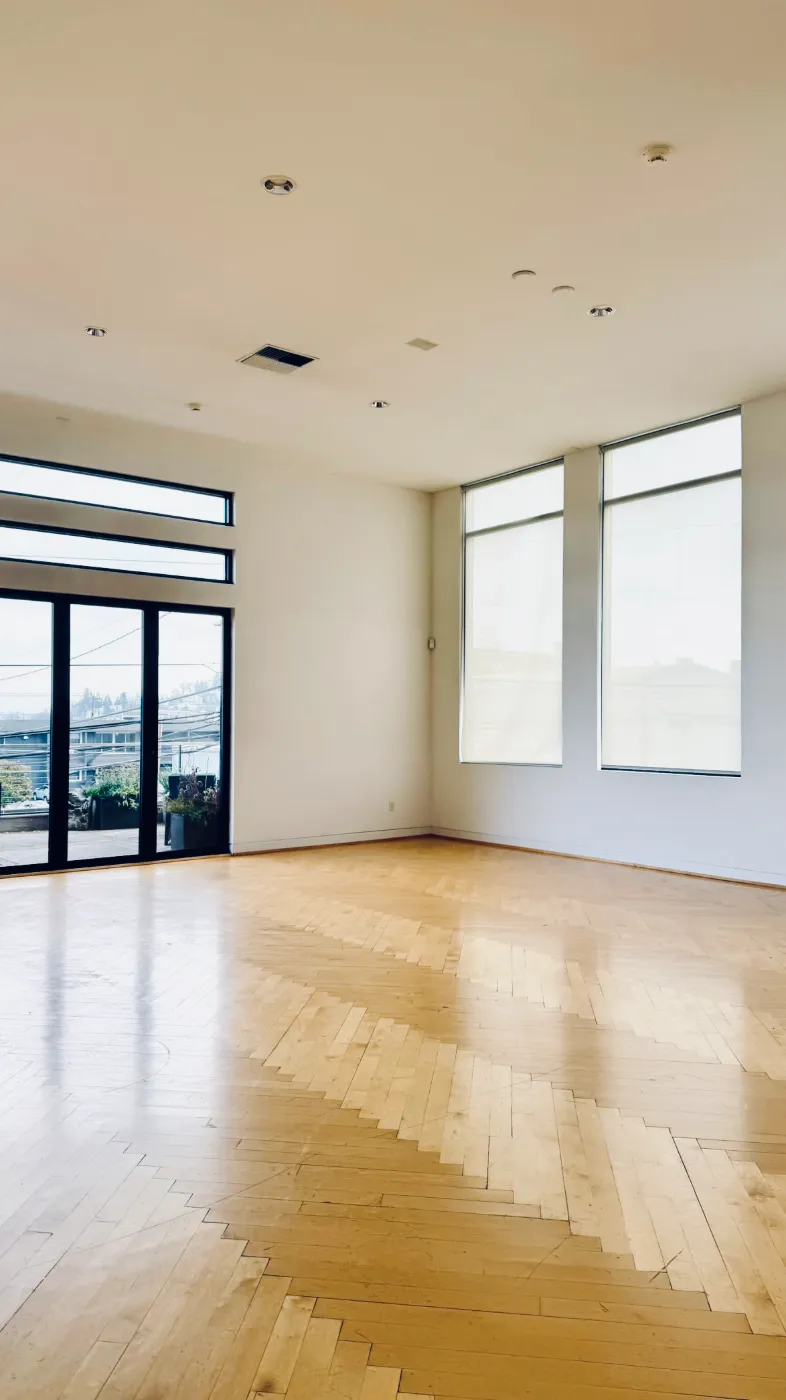
Natural light photo studio in Seattle with tall south-facing windows, glass doors and herringbone floor

Abundant Daylight

Tall south-facing windows provide consistent natural light throughout the day.
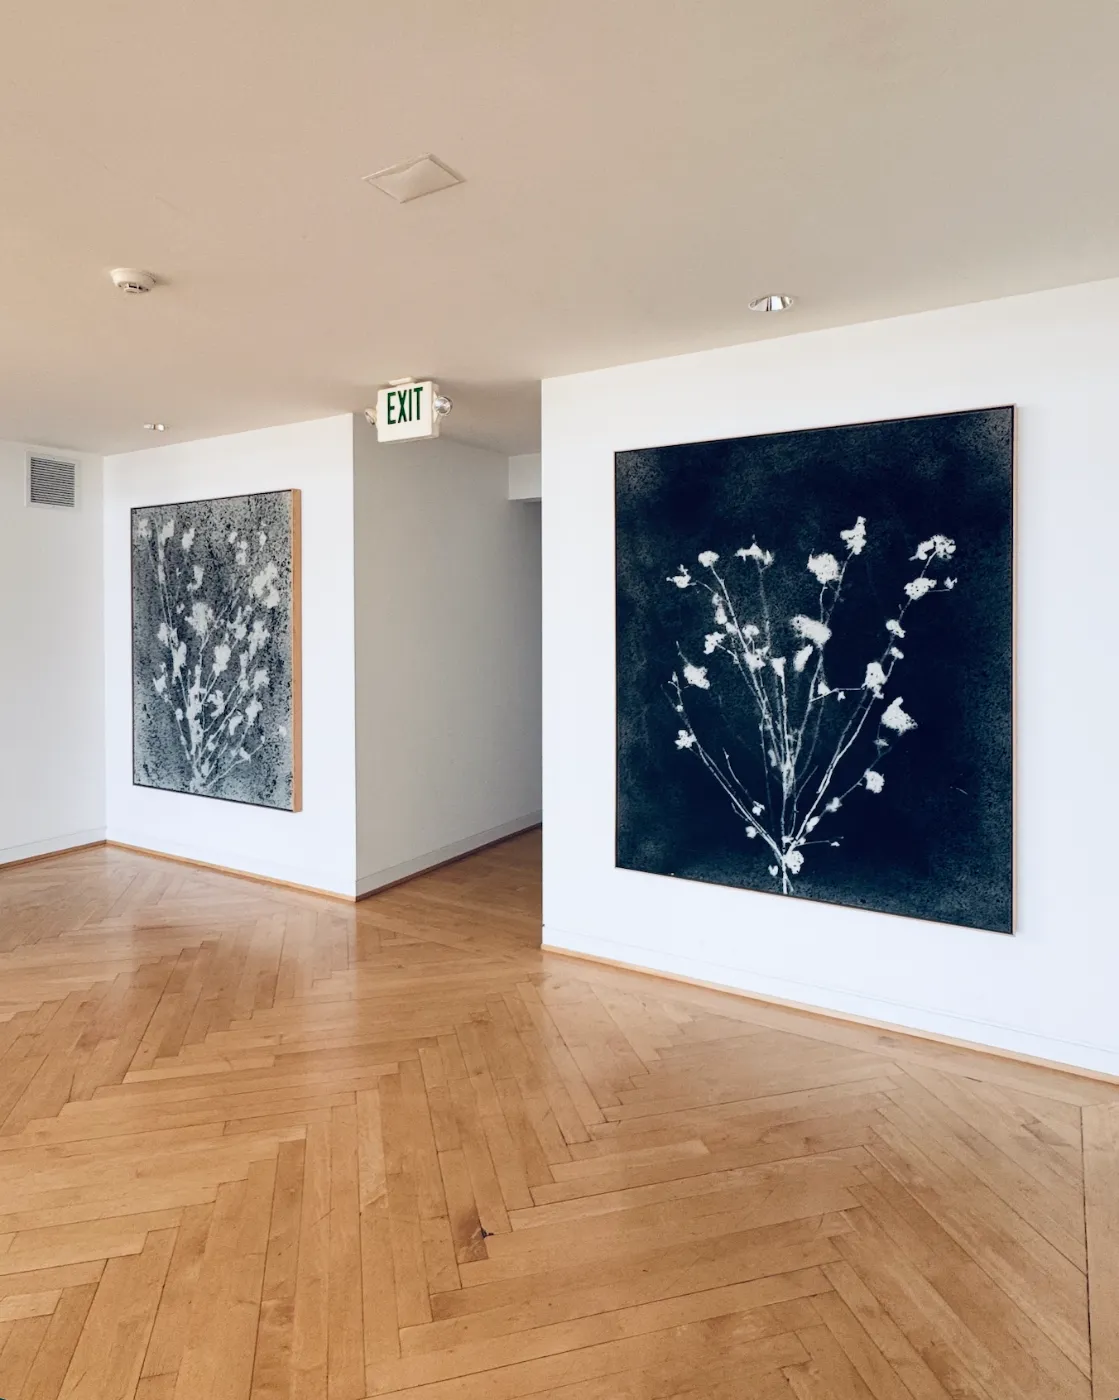
White-walled studio rental with framed botanical prints — a blank canvas for sets and tabletop photography

A Blank Canvas

Clean white walls and an open floor plan provide flexible areas for designing the space.
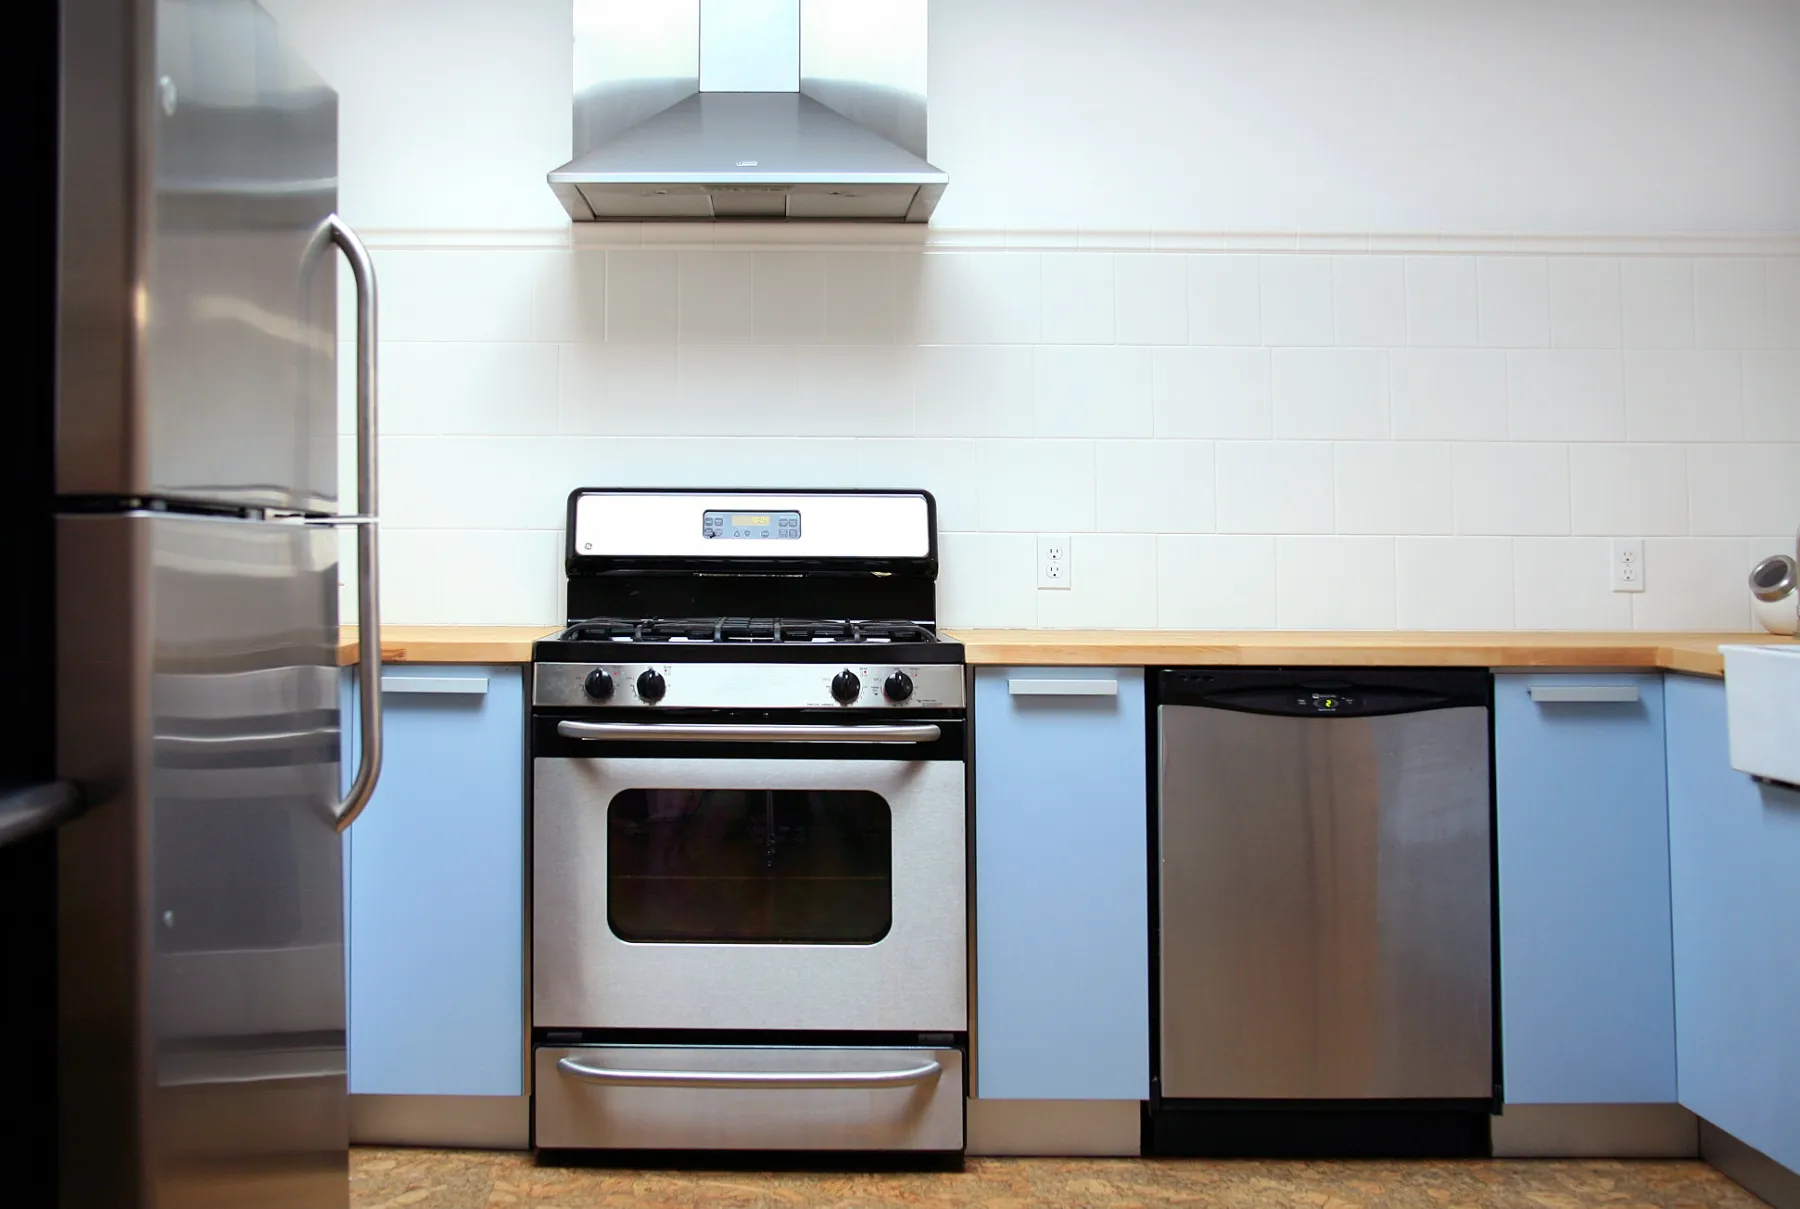
Full kitchen for food styling and catering at the Light Loft — gas range, hood, refrigerator and dishwasher

Full Kitchen

A working kitchen with a dedicated entrance - ideal for catering.
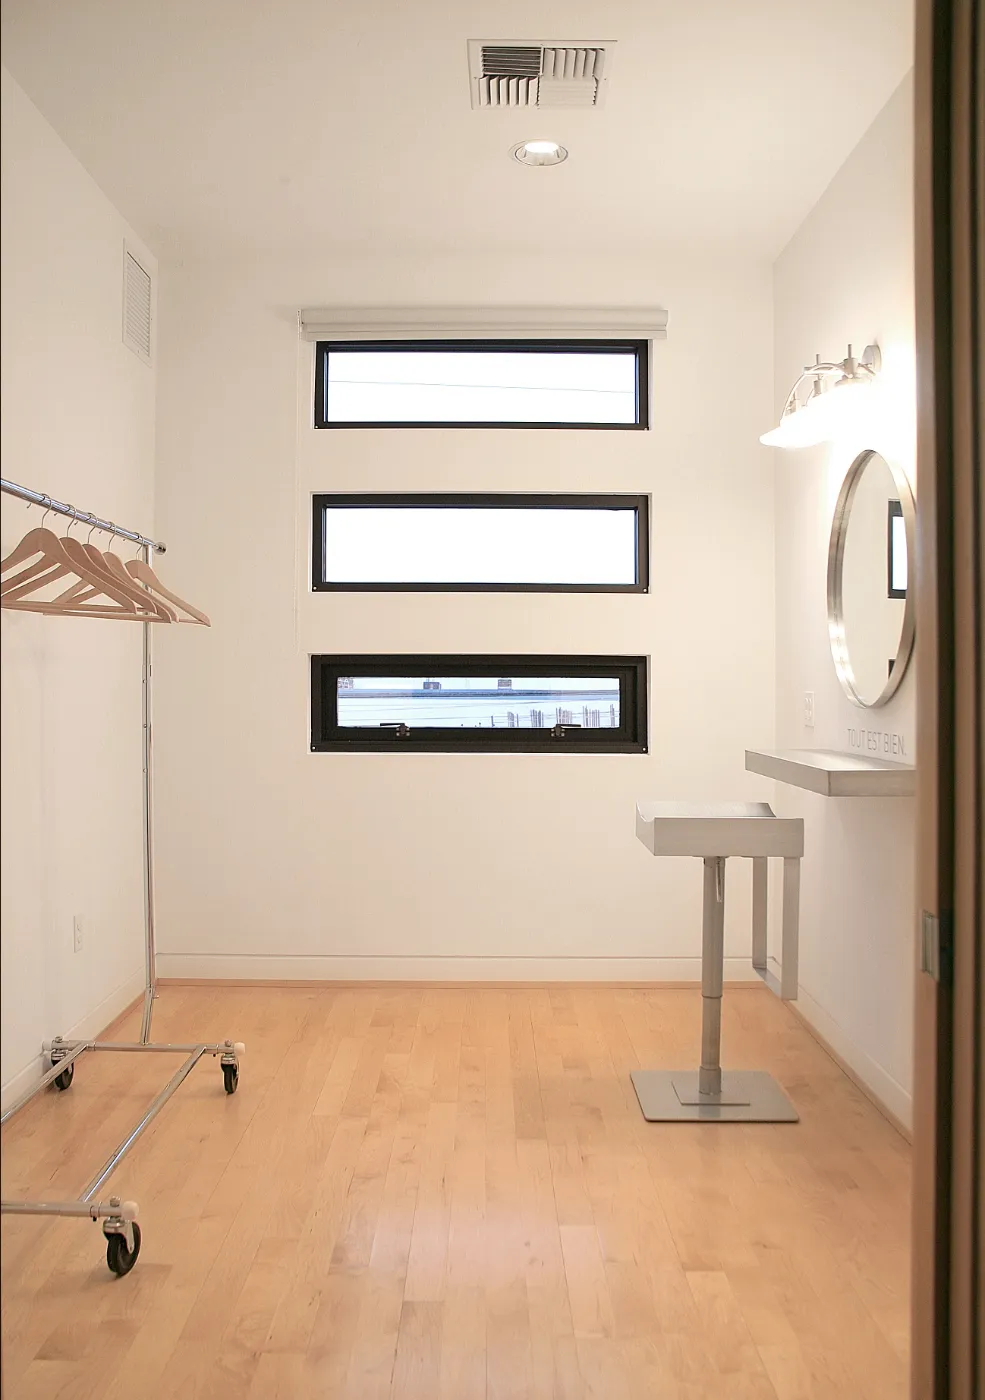
Flex room at the Light Loft in Seattle — a light-filled room for event staging, coat check or storage

Flex Room

A versatile, light-filled room for staging, coat check or storage.

Lounge at the Light Loft in Seattle — pedestal table with flowers, framed artwork and velvet banquette

Lounge

A lounge with fireplace and comfortable seating providing a place to gather.
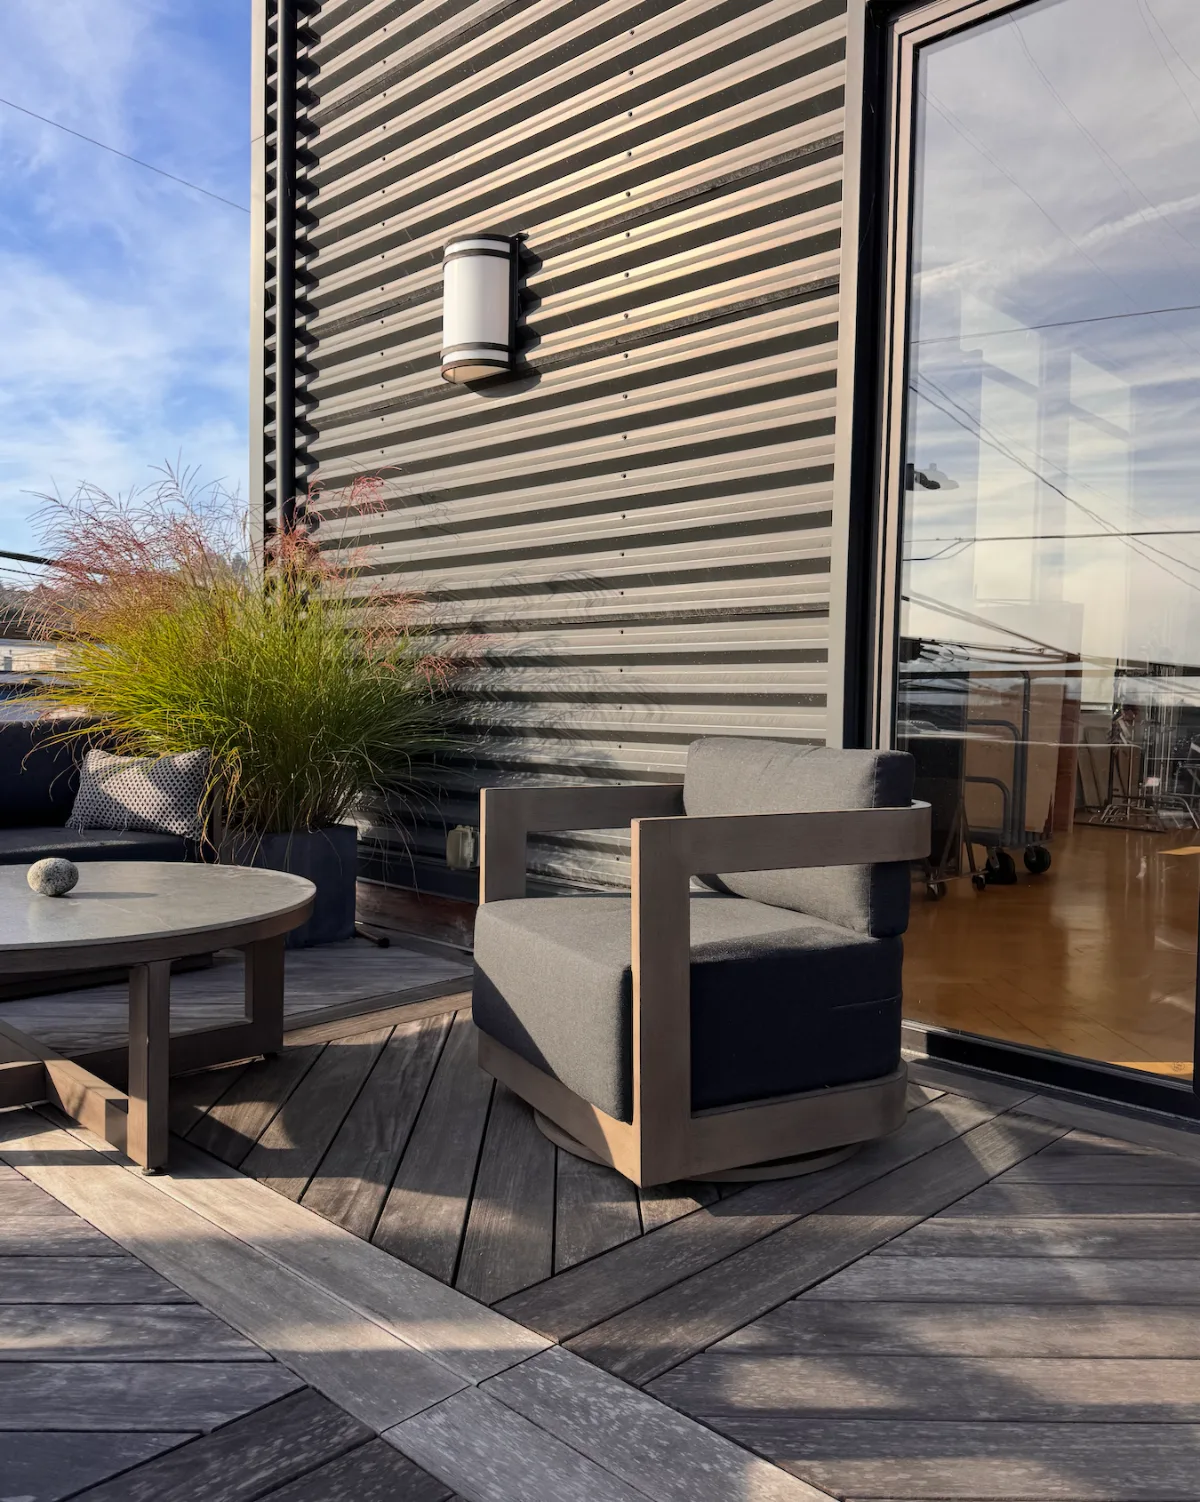
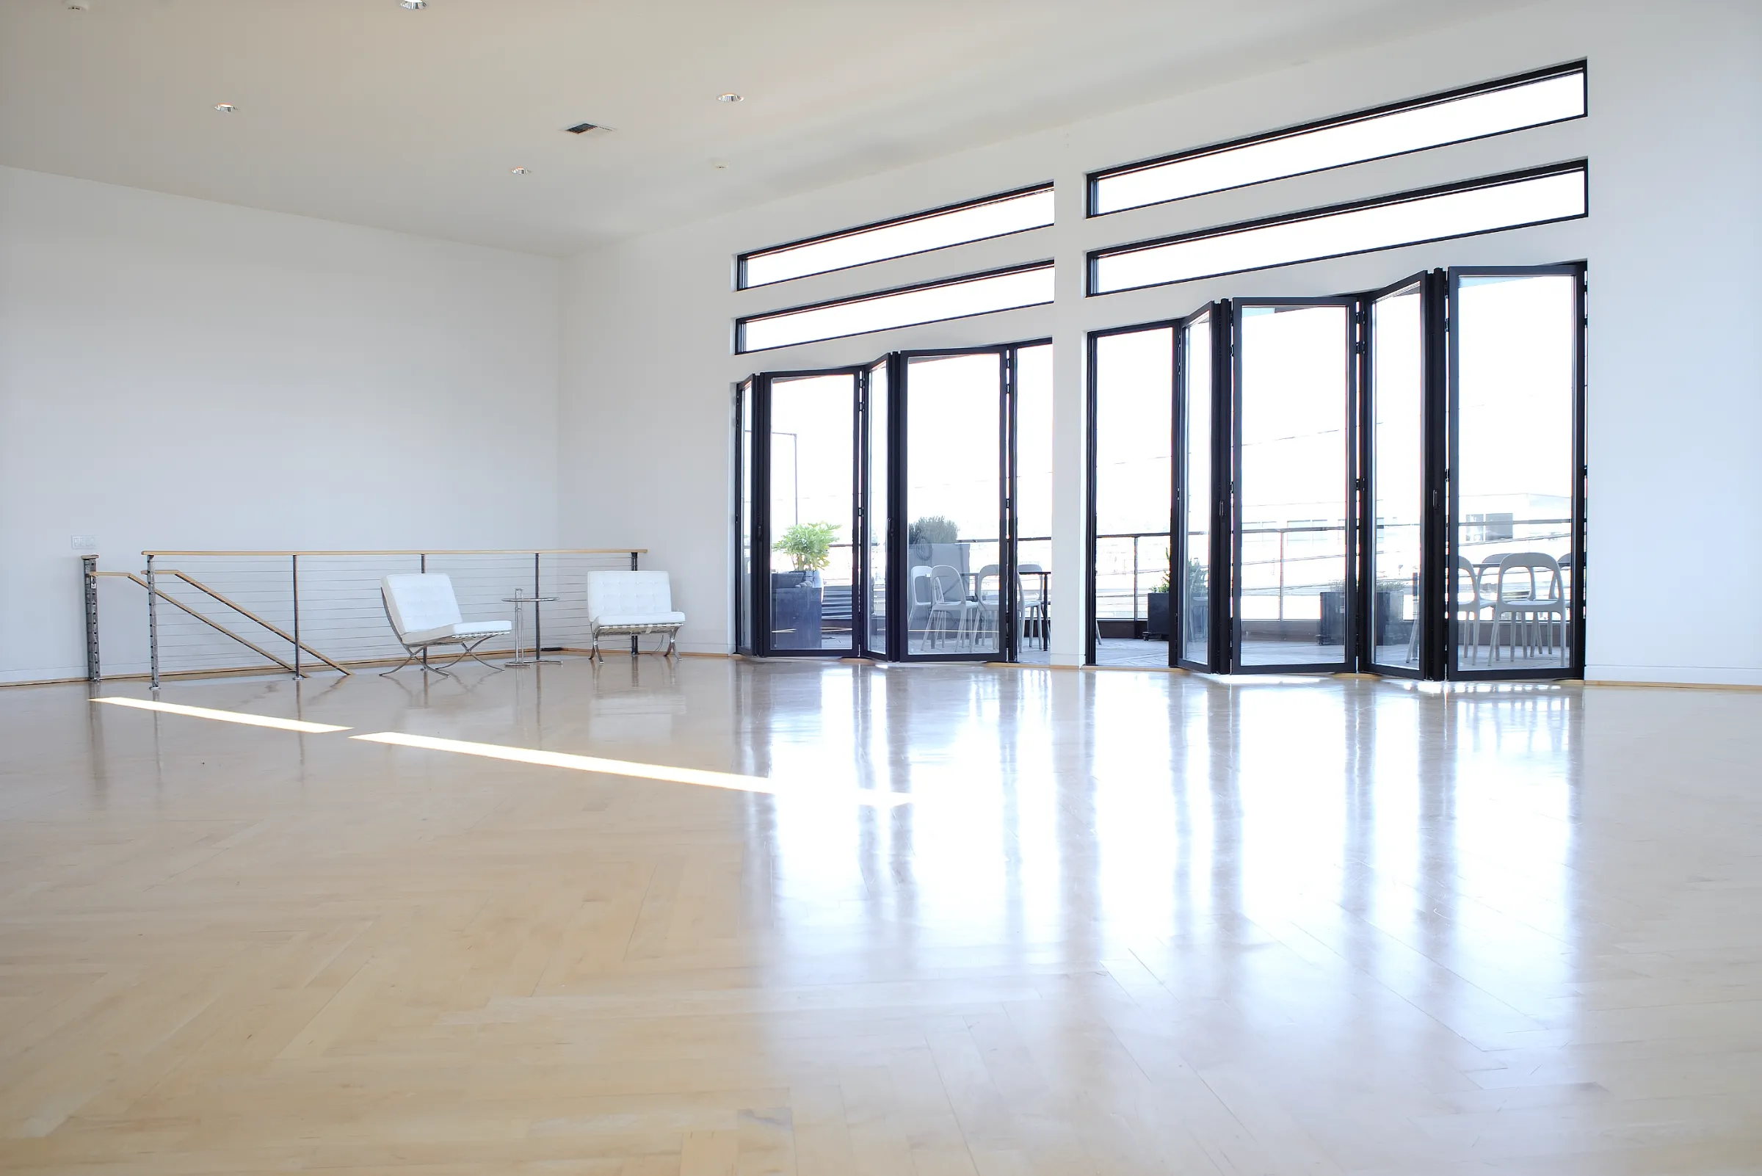
Outdoor deck at the Light Loft event space in Seattle — lounge seating and planters beside a wall of folding glass doors

Outdoor Space

A wall of folding doors creates a seamless open-air extension between indoors and out.
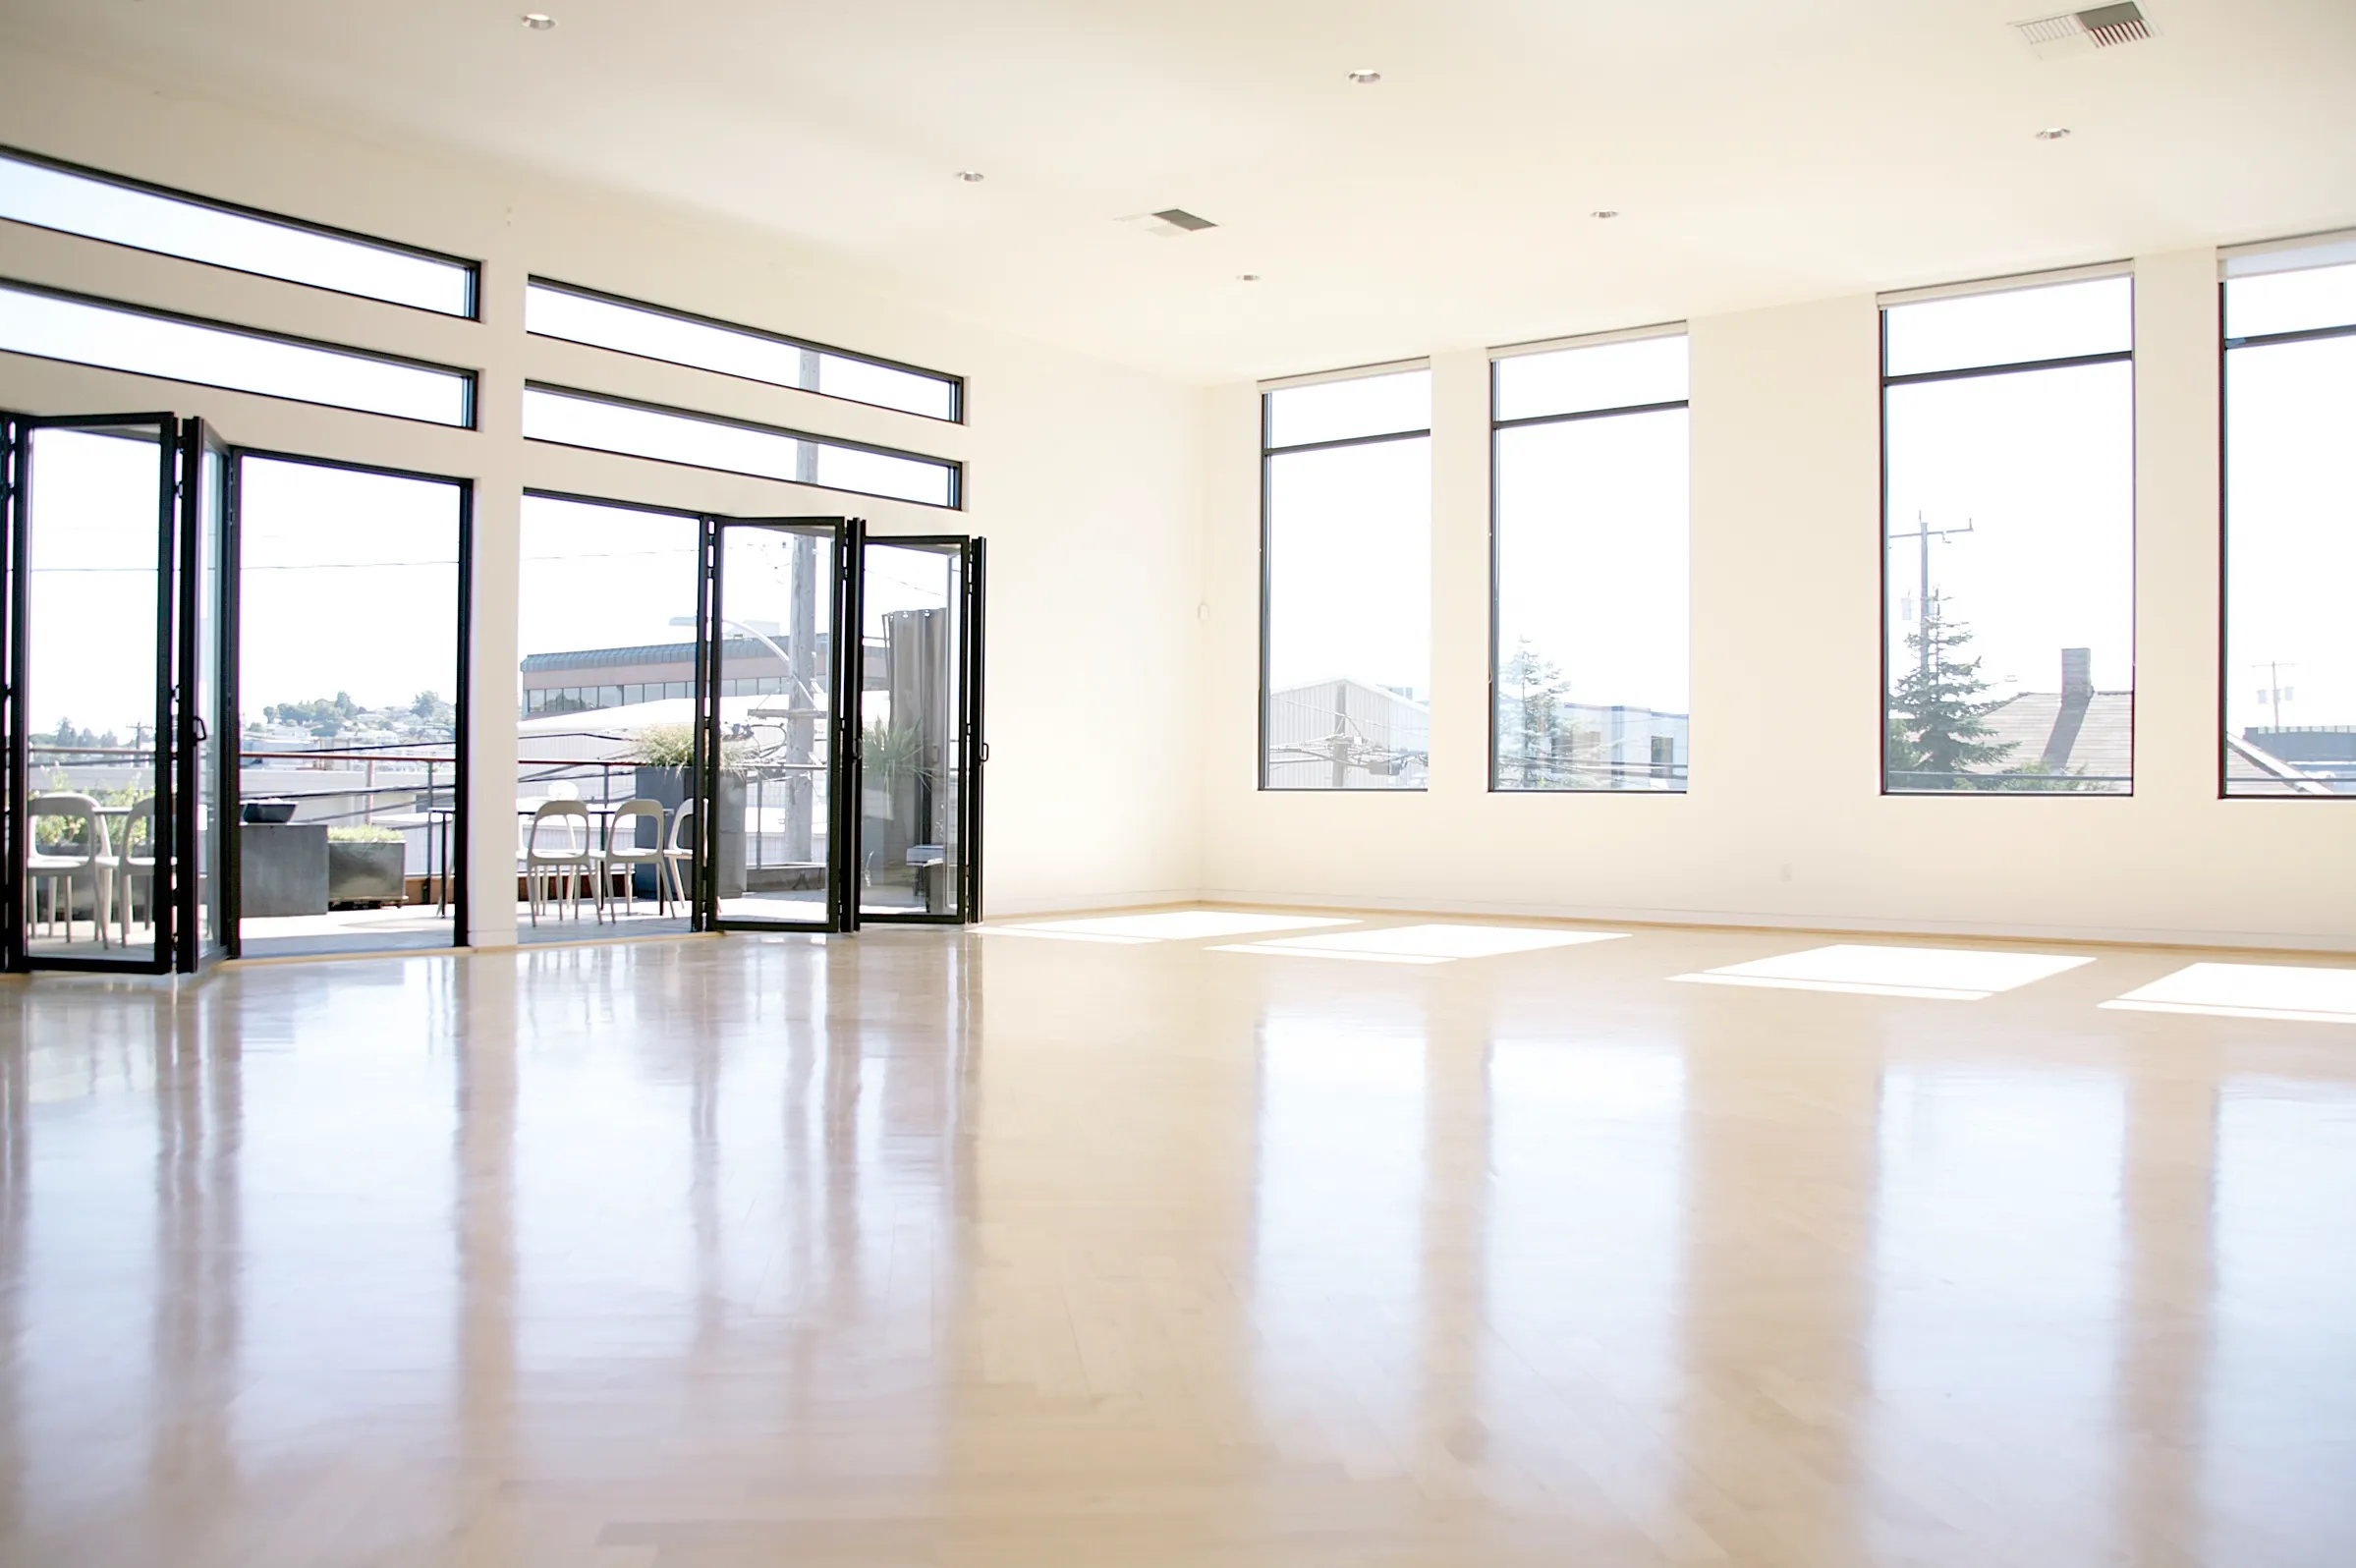
Wide view of the Light Loft event venue in Seattle — open floor, folding doors to the deck and tall windows

FLOOR PLAN

Specs.

123456ABC 16'-0"16'-0"16'-0"16'-0"16'-0" 21'-6"21'-6" OPEN FLOOR KITCHEN W/D BATH OFFICE FLEX STAIR DECK N
2nd Floor, Approx. 54' × 43' interior + deck [Not to scale]
Total Area2,500 sq ft
Open Floor Area1,550 sq ft
Deck450 sq ft
Ceiling Height16 ft
Seated Dining50 guests
Standing Reception80 guests
Private event space rental in Seattle with white walls and framed botanical prints

Events & Gatherings

Host it.

The Light Loft is a refined space with abundant natural light by day and a warm, intimate atmosphere by night.

  • →
    Corporate Off-sites
  • →
    Launches & Pop-Ups
  • →
    Workshops & Panels
  • →
    Dinners & Receptions

Find Us

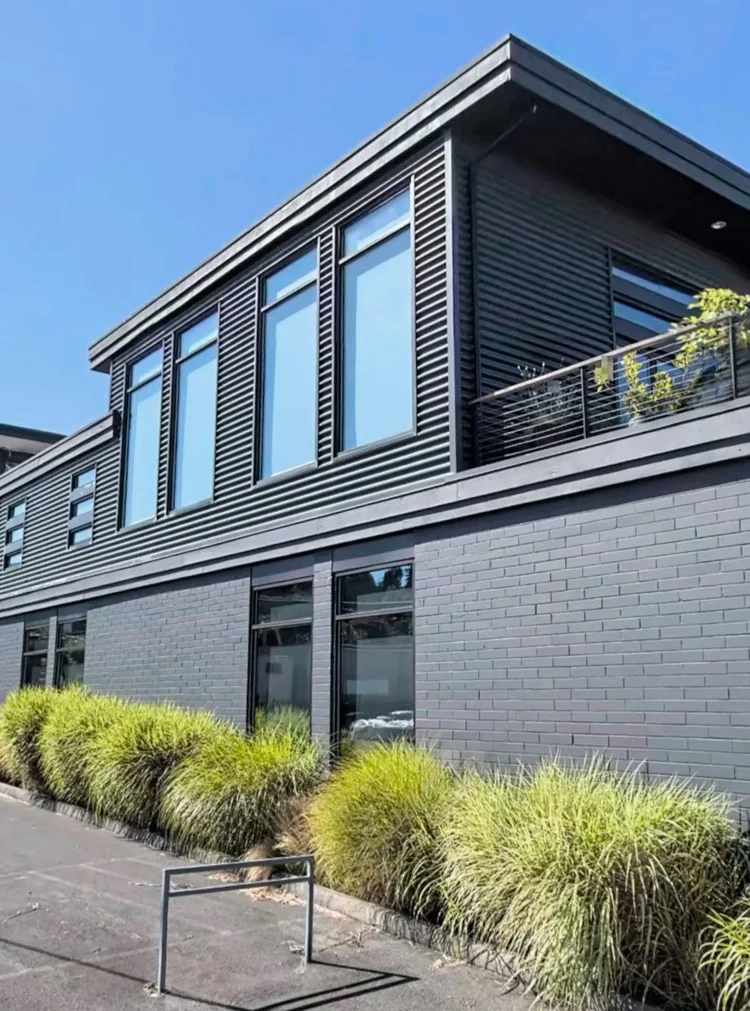
4201 22nd Ave W
Seattle, WA 98199

In Seattle's Magnolia / Interbay corridor - minutes from downtown, with easy load-in and on-site parking.

  • NeighborhoodMagnolia / Interbay, Seattle
  • ParkingOn-site + street
  • From Downtown≈ 15 minutes by car
  • AccessStreet-level load-in
Open in Google Maps →
The Light Loft at 4201 22nd Ave W, Seattle — dark corrugated siding and tall second-floor windows

Inquire

Book it.

Tell us about your event and we'll get back to you within one business day with availability and rates.

Thank you — request received.

We'll get back to you within one business day with availability and rates.